FIRE & LIFE SAFETY ENGINEERING
Office@irm-eng.com050-4070710
I.R.M
Engineering Ltd
Fire safety · Occupational safety · Accessibility
עבריתContact
COMPUTATIONAL MODELLING & ANALYSIS

CFD smoke management modelling
& evacuation modelling.

The computational basis for fire safety engineering decisions, from design fire scenarios and tenability assessment to evacuation performance.

Discuss this service I.R.M / ENGINEERING EXPERTISE
Engineering thinking. Practical delivery.

Translate fire scenarios
into design insight.

In complex projects, safety also concerns system behaviour: how smoke develops, protective measures operate and conditions evolve along escape routes. We combine computational models and engineering assessment to examine these questions and support practical solutions.

FIRE · SMOKE · EGRESS

Occupant movement.
Egress networks.
An engineering perspective.

The model is built around the engineering question. Scenarios, boundary conditions and occupant characteristics are selected to evaluate the solution and support design decisions.

The key deliverable is engineering interpretation: what the results mean for the design, the limitations of the analysis and the adaptations worth considering.

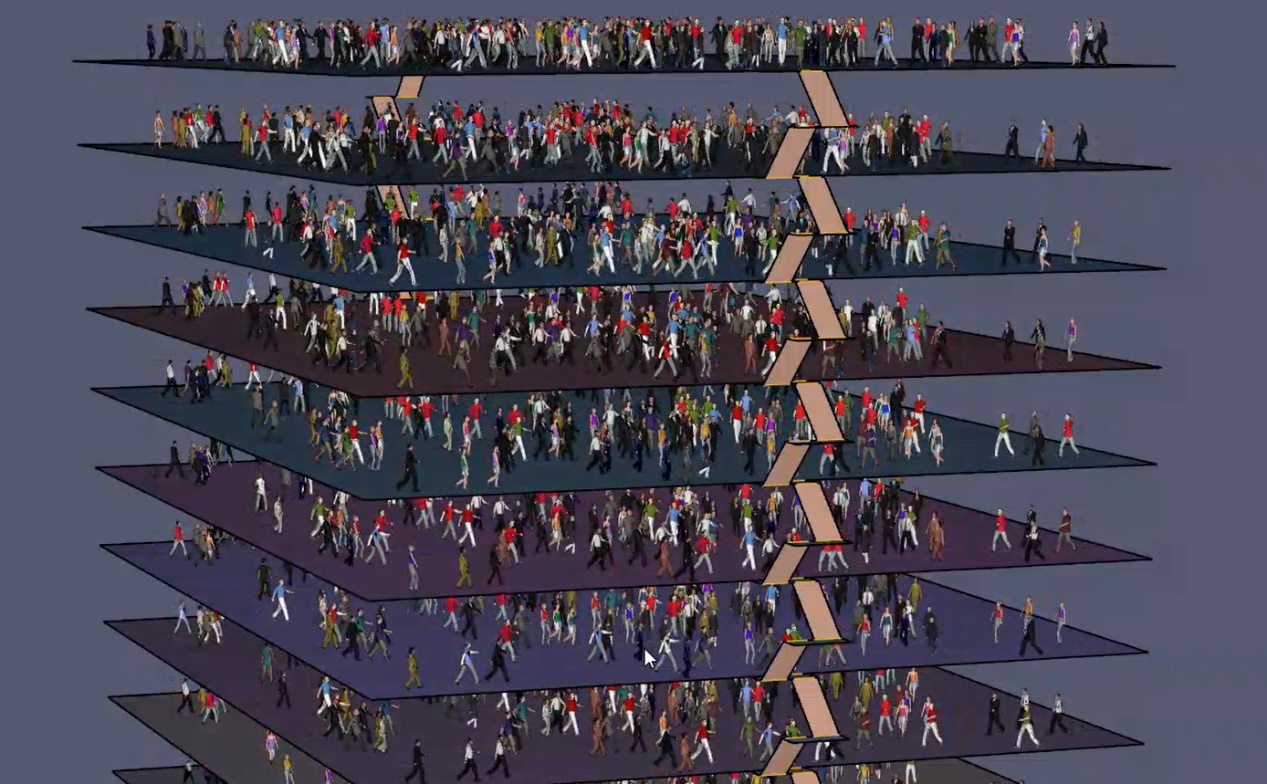
EVACUATION MODELLINGMULTI-LEVEL EGRESS
Illustration of occupant movement across multiple levels and interconnected stairs
Occupant movement in a multi-level model. Supplied image shown for illustration.
From geometry to model

A three-dimensional space.
Clear engineering questions.

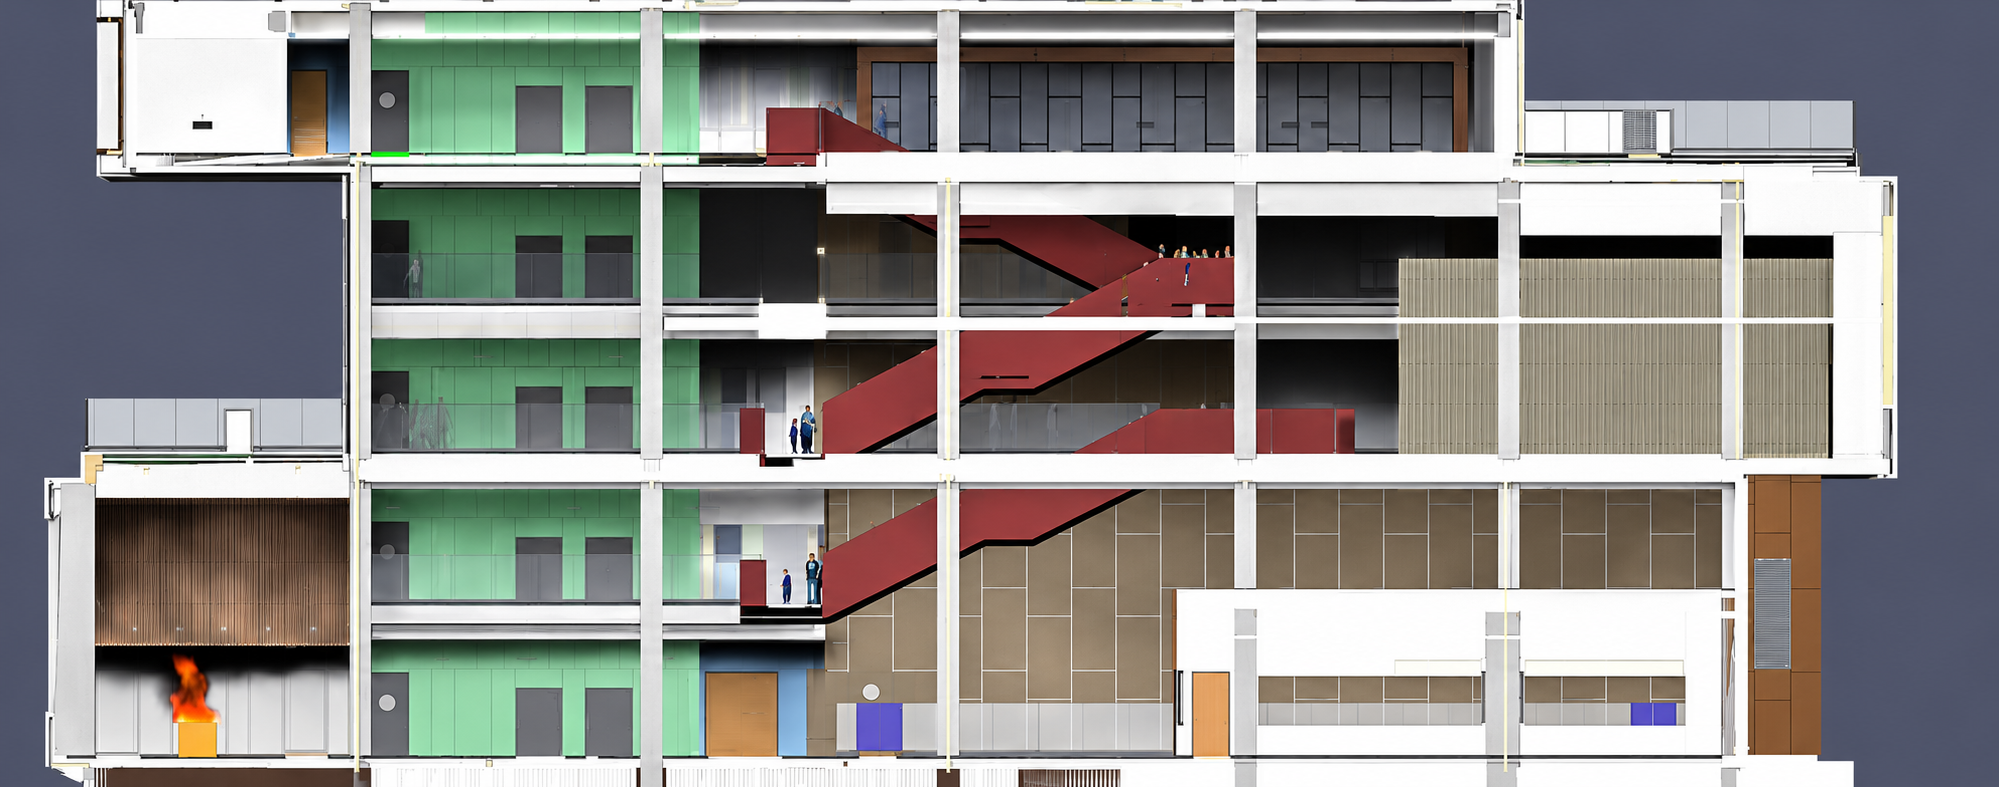
A visualised multi-level building section with stairs and a fire source, illustrating a smoke and evacuation modelling environment
Visualisation based on a supplied model image, with visual enhancement. It does not show a computed CFD result or verification of an engineering solution.
01

CFD — computational fluid dynamics

Computational assessment of smoke movement, heat transfer and conditions within a space. The model represents the geometry, fire sources and boundary conditions relevant to the design question.

  • Definition of design fire scenarios and heat release rate (HRR)
  • Representation of openings, spaces and smoke control systems
  • Assessment of evolving visibility, temperature and exposure to combustion products
  • Interpretation of results and comparison of design alternatives
02

Smoke management & tenability

Assessment of a building or infrastructure smoke management strategy and its relationship with egress, occupant conditions and systems integrated into the design.

  • Assessment of smoke layer movement and distribution
  • Evaluation of smoke exhaust and make-up air effects
  • Assessment of tenability against relevant criteria
  • Assessment of operational and failure scenarios according to study objectives
03

Evacuation modelling & occupant movement

Occupant movement models help assess egress capacity, evacuation times and bottlenecks, taking account of geometry, occupancy and population characteristics.

  • Definition of occupants, distribution and evacuation scenarios
  • Assessment of pre-movement and travel times along escape routes
  • Identification of congestion and the effects of design alternatives
  • Assessment of required safe egress time (RSET)
04

Performance-based design & integrated assessment

Integration of safety objectives, scenarios and engineering analysis to evaluate a solution. The approach focuses on required function and expected performance within the applicable framework.

  • Definition of safety objectives and assessment criteria
  • Assessment of available safe egress time (ASET) against RSET
  • Consideration of the safety margin and significance of model assumptions
  • Documentation of the engineering basis, findings and recommendations
Tailored to the project

Context shapes
our approach.

Large spaces and atria, stations and tunnels, assembly buildings, car parks and complex buildings across diverse uses, according to the design question and project requirements.

Computational models estimate behaviour under defined scenarios, assumptions and limitations. The method and scope are established according to the assessment objectives, project data and relevant requirements.

A clear basis for working together

Professional input.
Defined deliverables.

01

Design basis & model assumptions

02

Scenarios & assessment criteria

03

Results & engineering interpretation

04

Comparison of alternatives & recommendations

These are examples of deliverables. The service scope and documents are agreed according to the objectives of the engagement.

From your challenge to an engineering response

Let's review your project together.

Arrange a professional consultation 050-4070710